43 Cedar Ln, Ogunquit, ME 03907
- $874,900
- 2
- BD
- 2
- BA
- 2,521
- SqFt




Listing courtesy of Abigail Douris Real EstateLLC.
- List Price
- $874,900
- MLS#
- 1665821
- Status
- ACTIVE
- Type
- Single Family Residential
- City
- Ogunquit
- County
- York
- Bedrooms
- 2
- Bathrooms
- 2
- Living Area
- 2,521
- Lot Size
- 20,037
- Year Built
- 1985
Property Description
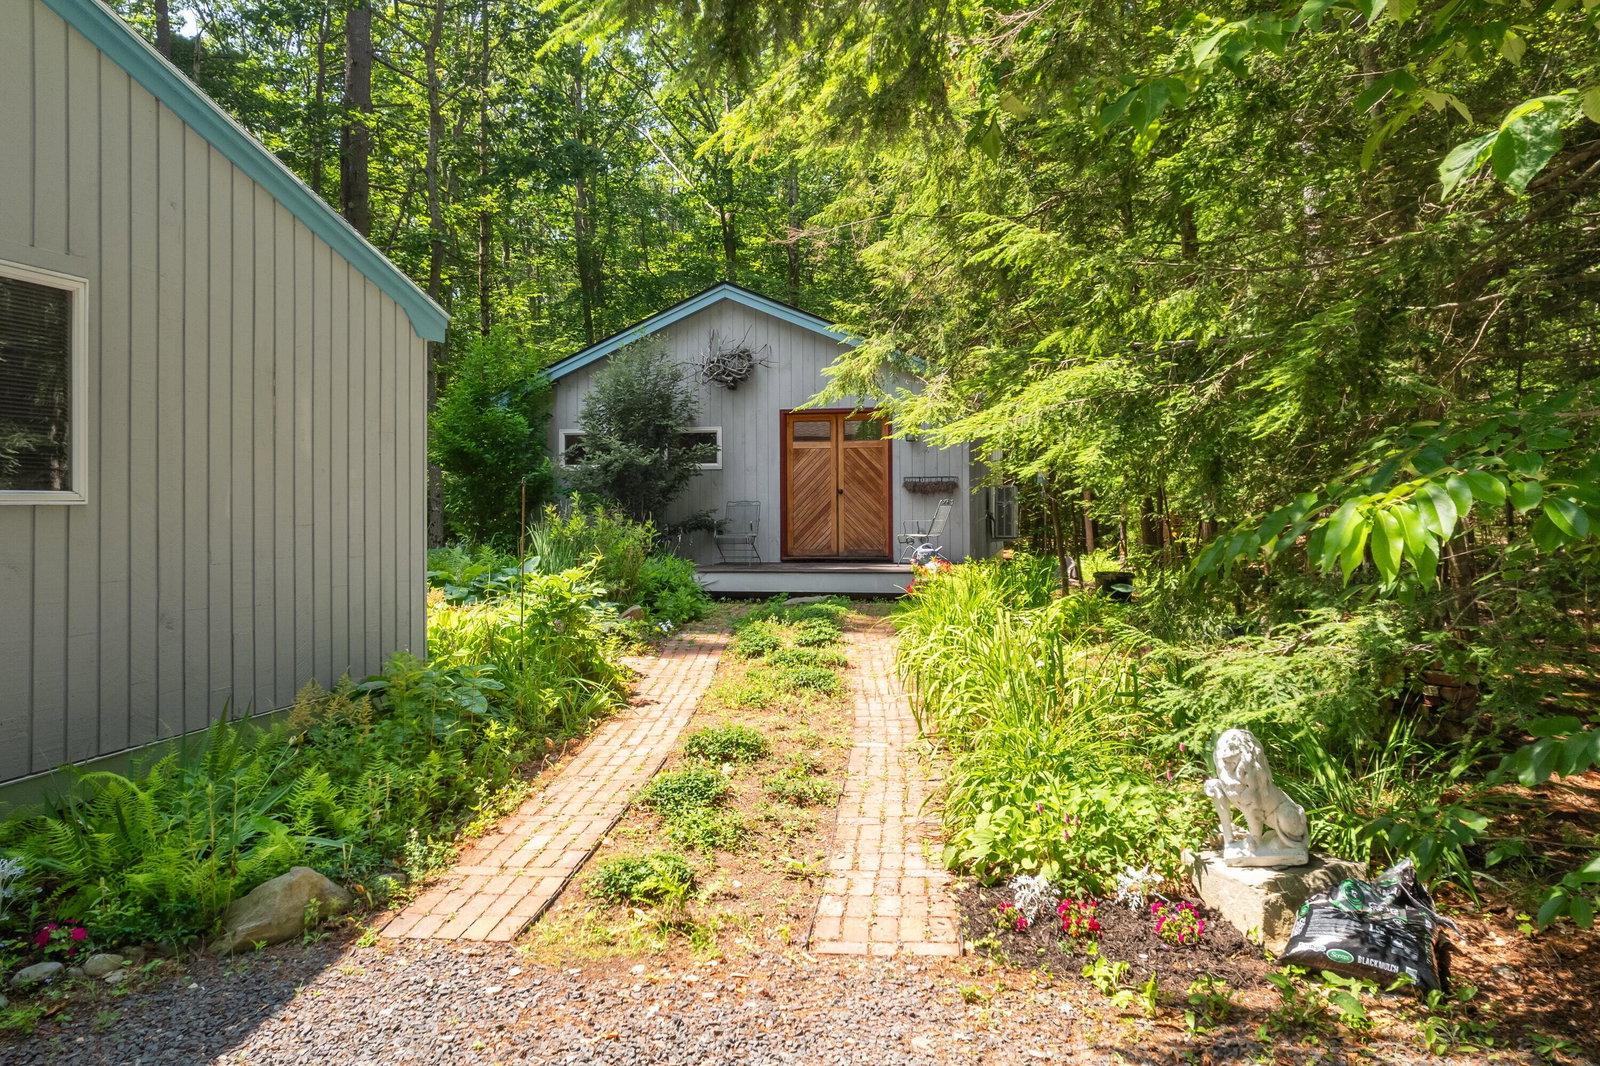
Whether envisioned as a year-round residence or weekend escape this distinctive Ogunquit property offers comfort, flexibility, and future potential in an exceptional location. Tucked away in one of Southern Maine's most coveted communities, the home enjoys a peaceful residential setting while remaining just moments from Ogunquit's vibrant village center and beaches. Inside, the mid-century modern ranch is filled with warmth, character, and natural light.Expansive architectural windows complement the open design. Adjacent to the main living area, the galley-style kitchen opens directly to a three-season porch overlooking the private backyard. This inviting space expands the living area for much of the year and provides the perfect setting for morning coffee. The thoughtfully designed floor plan offers the convenience of single-level living, a feature increasingly sought after by today's buyers.The primary suite is located on the 1st floor and features a private ensuite bath, while an additional 1st floor bedroom is adjacent to a full bath, creating flexibility those seeking one-level accommodations. While the home has been lovingly maintained, it presents an exceptional opportunity for a new owner to update and personalize the interior to reflect their own style and vision. The solid construction, layout, abundant natural light, and distinctive mid-century character provide an outstanding foundation for improvements, allowing buyers to build equity while creating a residence uniquely their own. An impressive detached 26'x20' accessory building expands the property's versatility. Fully finished and equipped with heat, AC and electric the building has previously served as a workshop but is readily adaptable to a wide variety of uses. Subject to municipal approvals, the building may also offer the opportunity for conversion to an accessory dwelling unit, creating possibilities for guest accommodations, multigenerational living, rental income, or expanded personal use.
Additional Information
- Living Area
- 2,521
- View
- Scenic View(s), Trees/Woods
- Electric
- Circuit Breakers
- Water
- Private Well
- Basement
- Exterior Entry, Dirt Floor, Crawl Space, Unfinished
- Cooling
- Heat Pump
- Year Built
- 1985
- Acres
- 0.46
- Roof
- Shingle
- Foundation
- Poured Concrete
- Style
- Ranch
- Courtesy Of Listing Office
- Abigail Douris Real EstateLLC
Mortgage Calculator
Listing data is derived in whole or in part from the Maine IDX and is for consumers' personal,noncommercial use only. Dimensions are approximate and not guaranteed. All data should be independently verified. © 2026 Maine Real Estate Information System, Inc. All Rights Reserved.
This information is provided exclusively for consumers' personal, non-commerical use and may not be used for any purpose other than to identify prospective properties consumers may be intrested in purchasing.


Privacy Policy
Your privacy on the Internet is important to us. This Privacy Statement is to inform you that we will not provide your personal information to any third parties except as required by law or expressly authorized by you. We do not sell, trade, barter, or share information obtained from use of this site with any other businesses or people. All information gathered from a visitor to this web site is used solely by this office and/or its affiliated licensee(s). For additional information, please contact this office.
Contact: